
Address
043657 Southgate Rd 4, Mount Forest, ON
Price
$ 999,999
Property Attributes
- ID#40827832
- TypeSingle Family
- Listing Status Active
- MunicipalityMount Forest
- CityMount Forest
- AreaMount Forest
- Neighbourhood72 - Mount Forest
- Postal CodeN0G 2L0
- Style
- Year Built1992
- Price$ 999,999
- Bedrooms4
- Bathrooms1
- Half Bathrooms1
- Sqr Footage3344
- Lot Size2.29 Acres
Data Source:
Canadian Real Estate Association (CREA)
Property Description
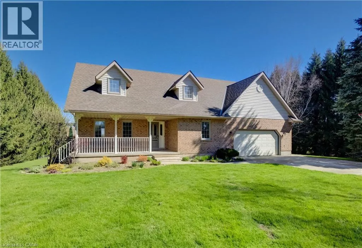
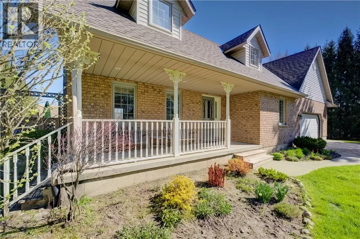
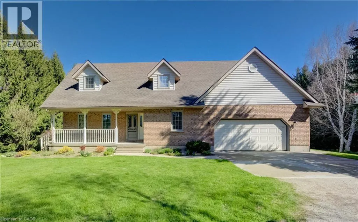
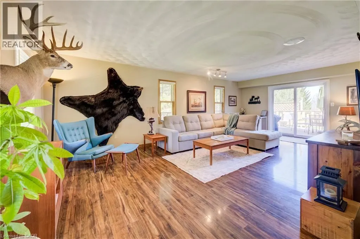
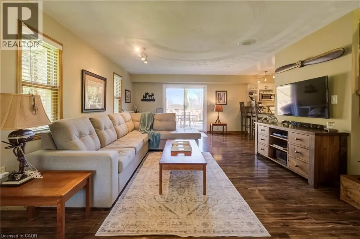
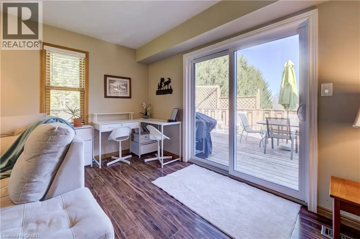
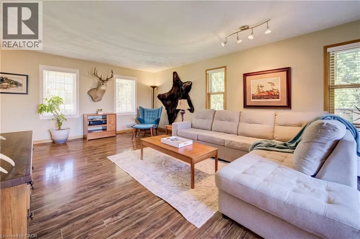
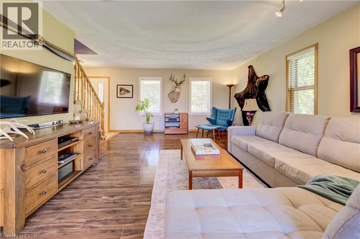
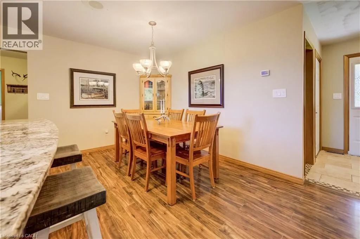
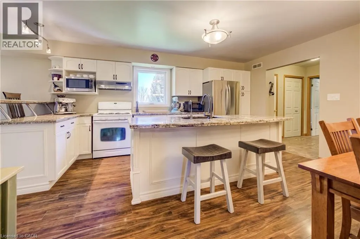
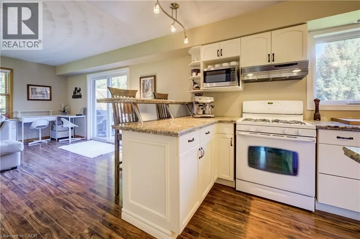
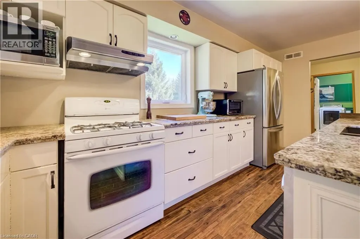
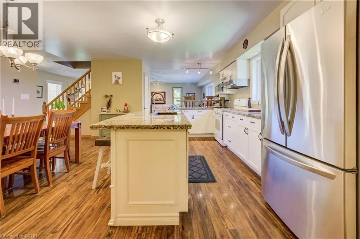
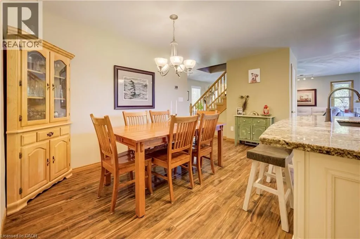
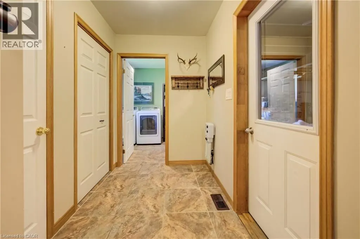
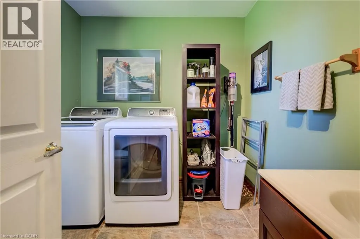
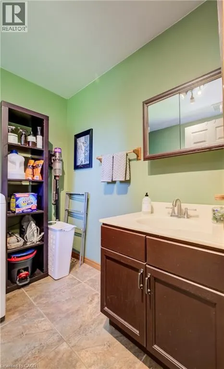
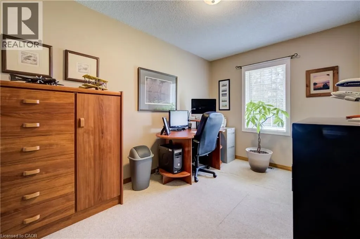
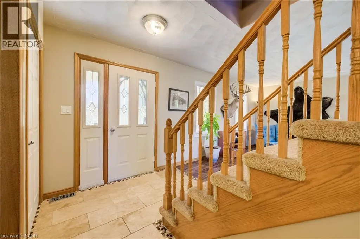
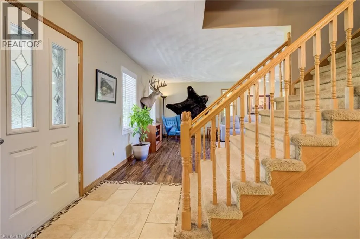
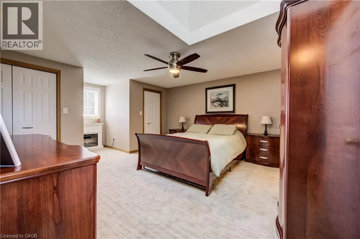
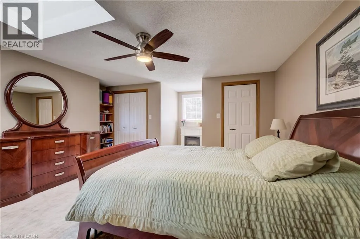
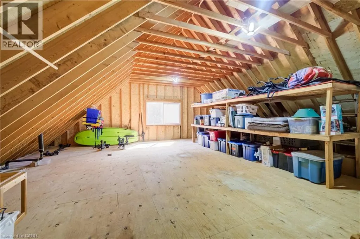
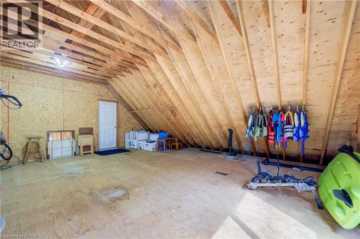
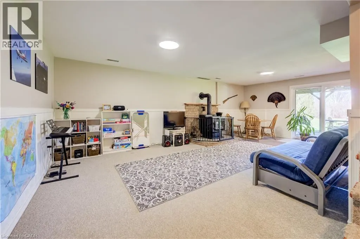
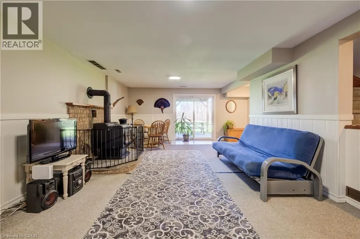
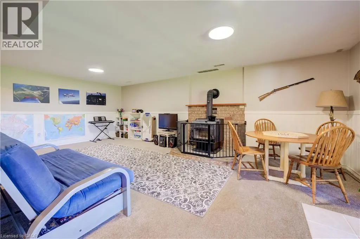
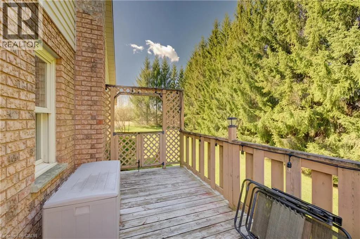
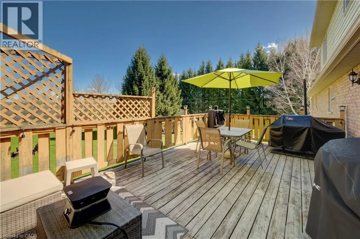
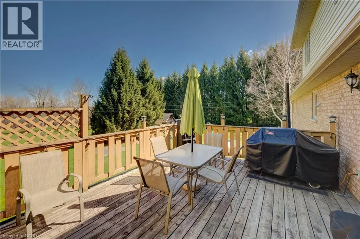
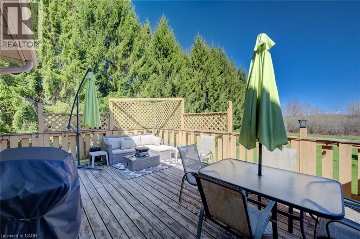
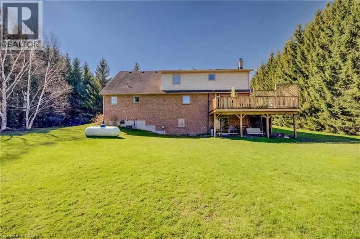
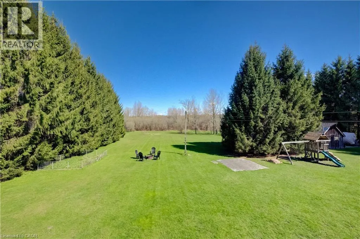
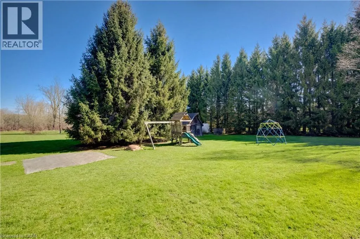
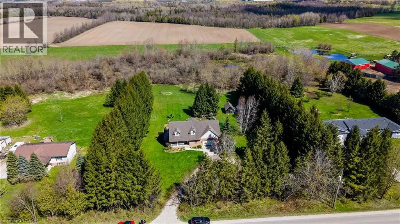
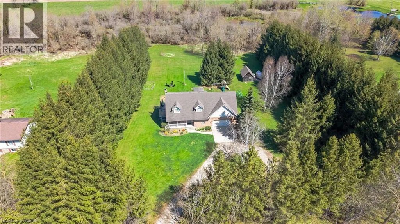
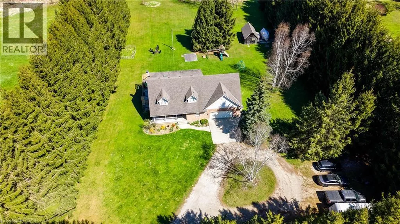
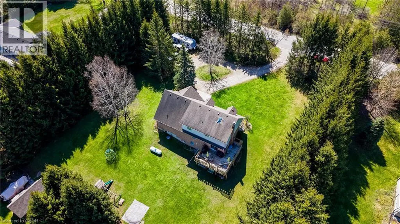
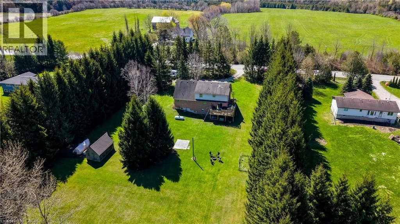
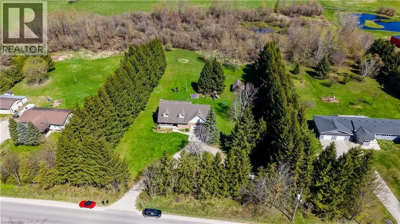
Classic charm meets country living in this beautifully maintained Cape Cod-style home set on 2.29 peaceful acres just minutes from Mount Forest. Offering over 3,300 sq ft of finished living space, this spacious 4-bedroom, 2-bath home is designed for comfortable family living while surrounded by the beauty of nature and mature countryside views. The welcoming main floor offers generous principal rooms filled with warmth and character, along with the convenience of main floor laundry and an attached oversized double car garage. The walk-out basement expands your living space with endless possibilities for entertaining, relaxing, or gathering with family and friends. Above the garage, you’ll find an incredible bonus room ready for your vision—create the perfect games room, home gym, studio, office, guest retreat, or hobby space. Ample storage throughout the home ensures there’s room for everything your family needs. Outside, enjoy the peaceful setting with open green space, mature trees, and a small barn/shed that’s perfect for a few chickens, hobby farming, or additional outdoor storage. Enjoy the privacy of country living without sacrificing convenience, all just minutes to town amenities, schools, shopping, and recreation. Whether you’re looking for space to grow, room to entertain, or simply a quieter lifestyle, this property offers the perfect blend of country charm and everyday practicality. (id:7434)
General Features
| Features | Southern exposure, Backs on greenbelt, Crushed stone driveway, Country residential, Automatic Garage Door Opener |
|---|---|
| Community Features | Quiet Area, Community Centre, School Bus |
| Property Type | Single Family |
| Zoning Description | R6 - EP |
| Amenities | Golf Nearby, Hospital, Park, Place of Worship, Playground, Schools, Shopping |
| Building Appliances | Central Vacuum, Dishwasher, Dryer, Refrigerator, Water softener, Water purifier, Washer, Gas stove(s), Hood Fan, Window Coverings, Garage door opener |
| Building Cooling Type | Central air conditioning |
| Location Description | From Mount Forest; Follow Sligo Rd East to Southgate Rd 4 follow to property. |
| Parking Space Total | 12 |
| Fixture | Ceiling fans |
| Foundation Type | Poured Concrete |
| Building Type | House |
| Ownership Type | Freehold |
| Building.StoriesTotal | 1.5 |
Interior Features
| Building Fireplace Present | True |
|---|---|
| Building Fireplace Total | 1 |
| Building Heating Type | Forced air, Stove |
| Building Heating Fuel | Propane |
| Basement Development | Partially finished |
| Basement Type | Full (Partially finished) |
| Construction Style Attachment | Detached |
| Living Area Range | 3344 |
| Bedrooms | 4 |
Exterior Features
| Structure | Porch, Barn |
|---|---|
| Land Amenities | Golf Nearby, Hospital, Park, Place of Worship, Playground, Schools, Shopping |
| Sewer | Septic System |
| Exterior Finish | Brick Veneer, Vinyl siding |
Room Details
| Room | Dimensions | Level | Flooring | Details |
|---|---|---|---|---|
| 2pc Bathroom | 7'10'' x 7'2'' | Main level | ||
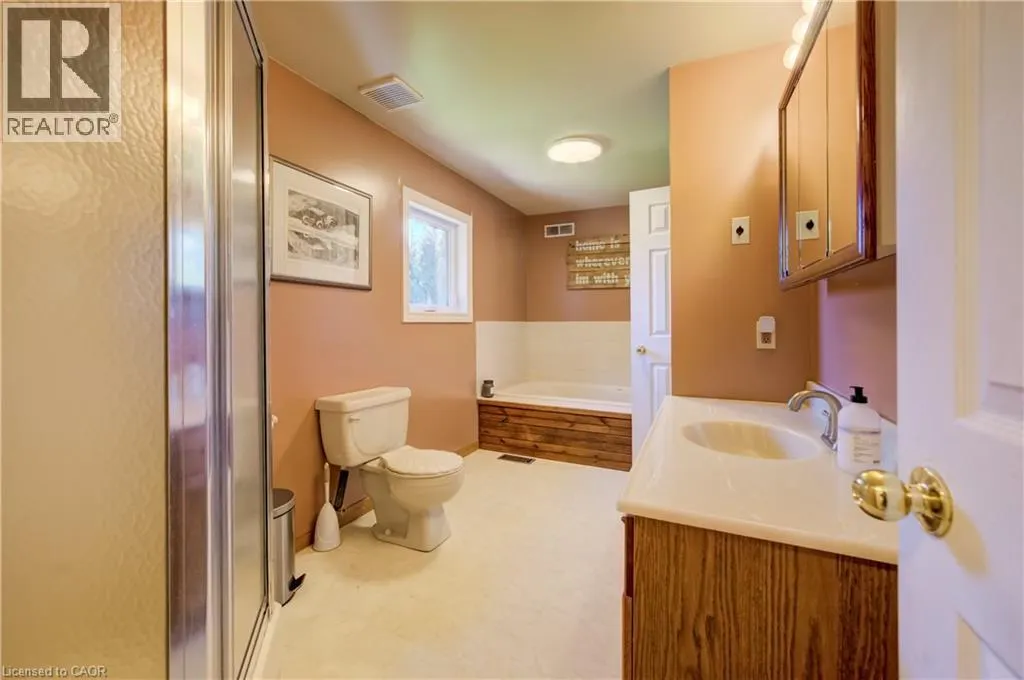
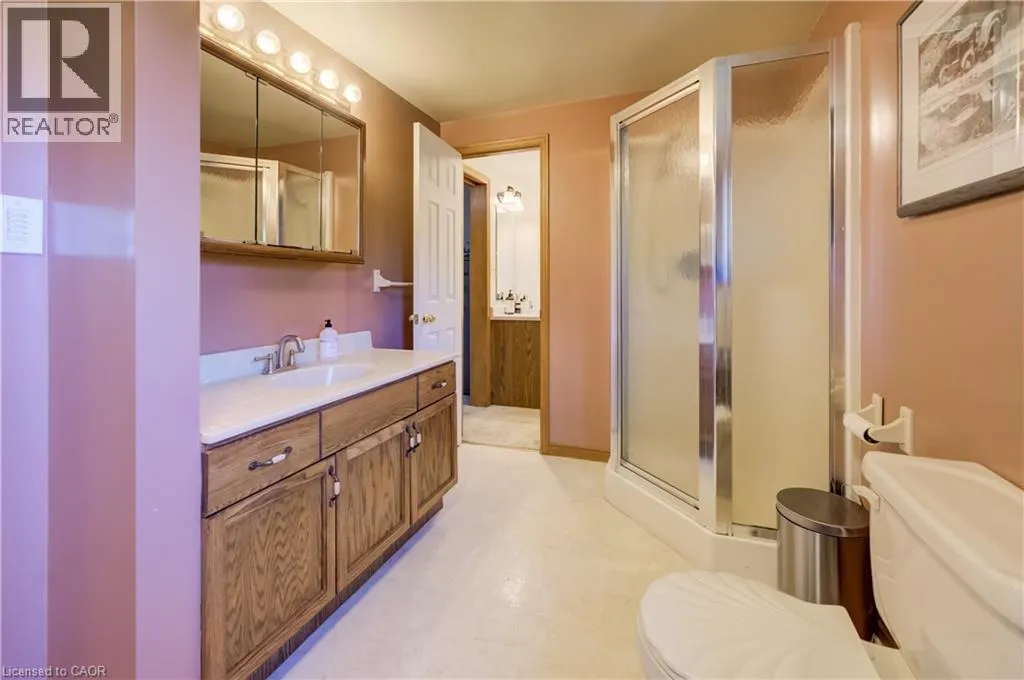
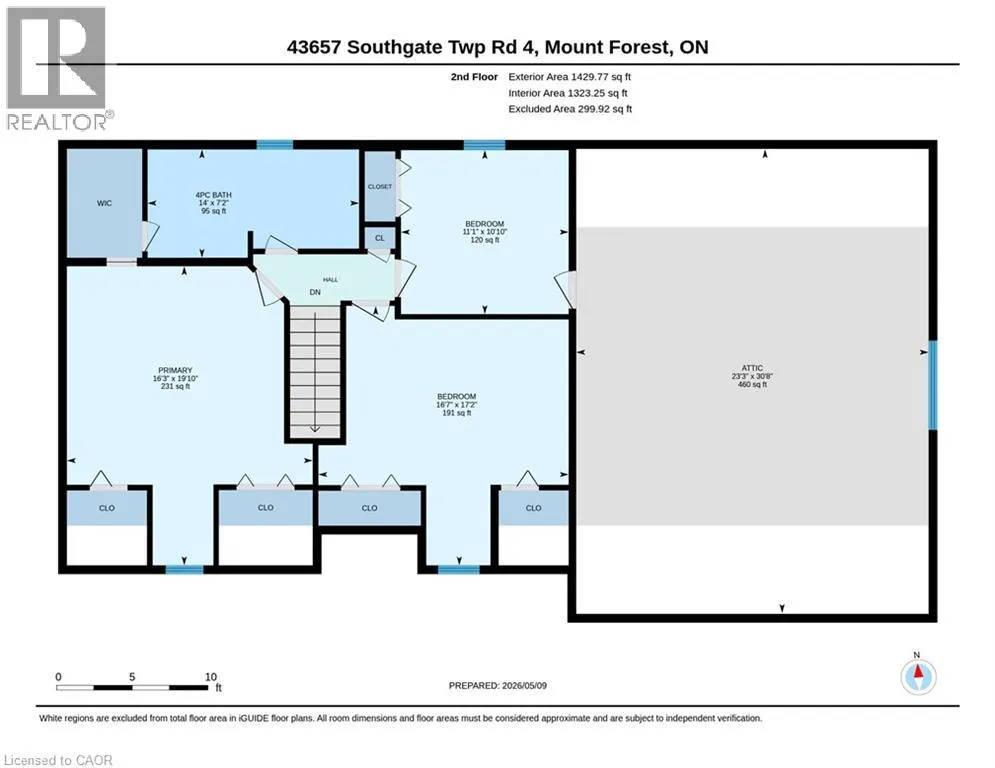
| 4pc Bathroom | 7'2'' x 14'0'' | Second level | ||
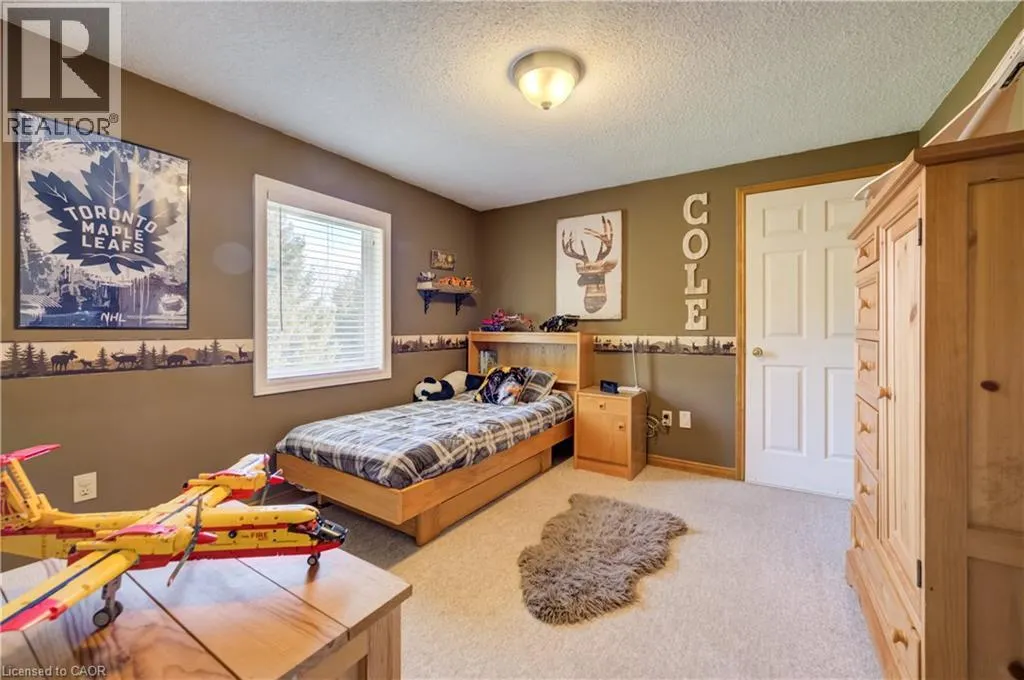
| Bedroom | 12'11'' x 10'9'' | Main level | ||
| Bonus Room | 30'8'' x 23'3'' | Second level | ||
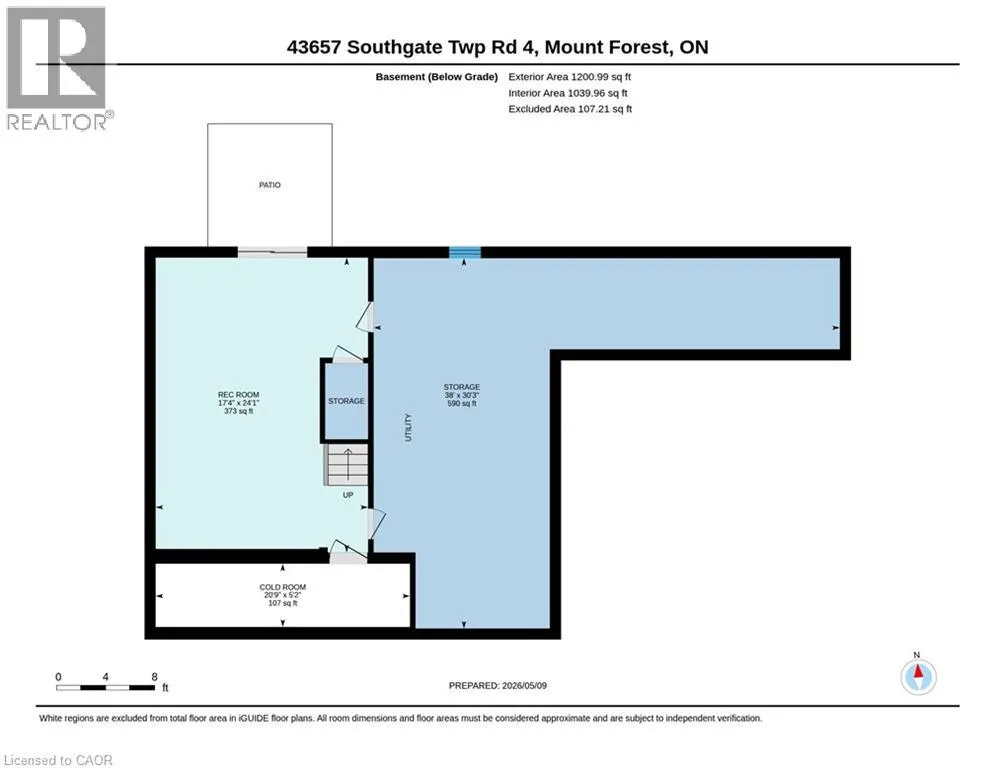
| Cold room | 5'2'' x 20'9'' | Basement | ||
| Dining room | 7'7'' x 14'11'' | Main level | ||
| Kitchen | 9'4'' x 19'0'' | Main level | ||
| Living room | 24'1'' x 14'0'' | Main level | ||
| Primary Bedroom | 19'10'' x 16'3'' | Second level | ||
| Recreation room | 24'1'' x 17'4'' | Basement | ||
| Storage | 7'10'' x 7'0'' | Main level | ||
| Utility room | 30'3'' x 38'0'' | Basement |
Amenities
- Views
- New Construction
- Adult 55+
- Lease To Own
- No Strata Fees
- Furnished
- Primary On Main
- Air Conditioning
- Seller Finance
- Green
- Fixer Upper
- Horse
- Golf
- Fireplace
- Deck
- Garage
- Basement
- Pool

Property vs Single Family Average in N0G 2L0
Price
Year Built
In The Neighbourhood
Mount Forest
$ 465,000
- Type
- Single Family
- Size
- 66,886 SqFt
- Rooms
- 3 Beds + 1.5 Baths
Re/Max Icon Realty
Mount Forest
$ 1,799,900
- Type
- Single Family
- Size
- 1,858 SqFt
- Rooms
- 2 Beds + 1.5 Baths
eXp Realty (Team Branch)
Mount Forest
$ 549,900
- Type
- Single Family
- Size
- 2,399 SqFt
- Rooms
- 3 Beds + 1.5 Baths
Re/Max Icon Realty
Arthur
$ 679,900
- Type
- Single Family
- Size
- 1,220 SqFt
- Rooms
- 4 Beds + 2 Baths
Keller Williams Home Group Realty, Brokerage

 Data provided by the Ontario Regional Technology & Information Systems. The information is deemed reliable, but is not guaranteed. Not intended to solicit buyers or sellers, landlords or tenants currently under contract.
The trademarks REALTOR®, REALTORS® and the REALTOR® logo are controlled by The Canadian Real Estate Association (CREA) and identify real estate professionals who are members of CREA. The trademarks MLS®, Multiple Listing Service® and the associated logos are owned
Data provided by the Ontario Regional Technology & Information Systems. The information is deemed reliable, but is not guaranteed. Not intended to solicit buyers or sellers, landlords or tenants currently under contract.
The trademarks REALTOR®, REALTORS® and the REALTOR® logo are controlled by The Canadian Real Estate Association (CREA) and identify real estate professionals who are members of CREA. The trademarks MLS®, Multiple Listing Service® and the associated logos are owned