
Open House Sun, Sep 27th 02:00 PM - 04:00 PM








Address
4159 Spruce Avenue, Burlington, ON
Price
$ 1,999,900
Open House Sun, Sep 27th 02:00 PM - 04:00 PM
Property Attributes
- ID#40865232
- TypeSingle Family
- Listing Status Active
- MunicipalityBurlington
- CityBurlington
- AreaBurlington
- Neighbourhood331 - Shoreacres
- Postal CodeL7L 1K8
- StyleOther
- Year Built1969
- Price$ 1,999,900
- Bedrooms4
- Bathrooms3
- Half Bathrooms1
- Sqr Footage4263
Data Source:
Canadian Real Estate Association (CREA)
Property Description
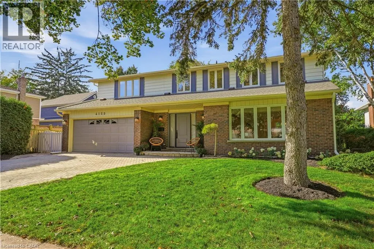
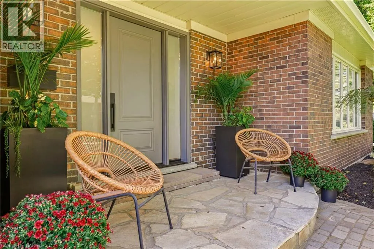
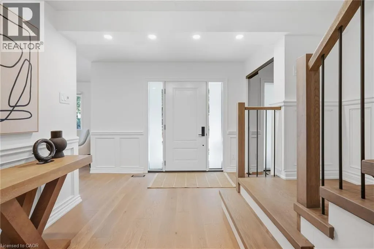
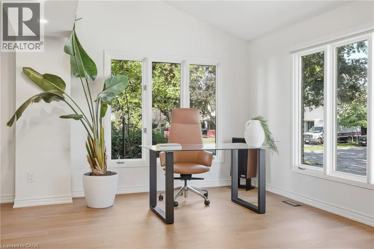
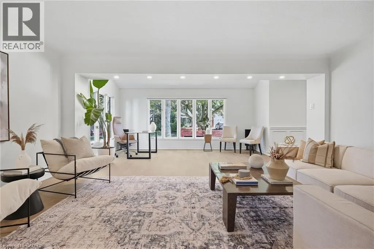
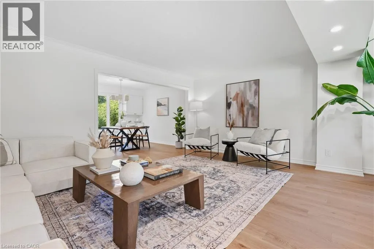
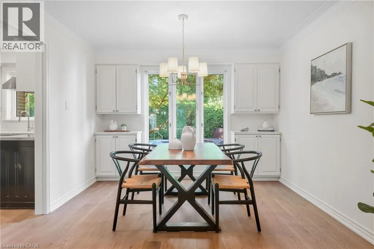
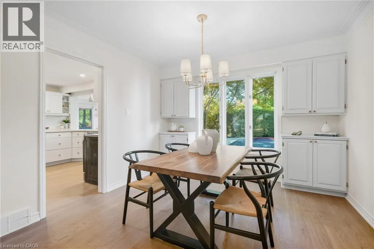
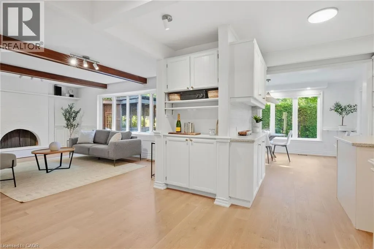
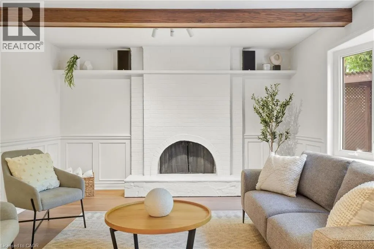
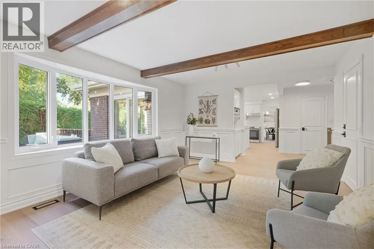
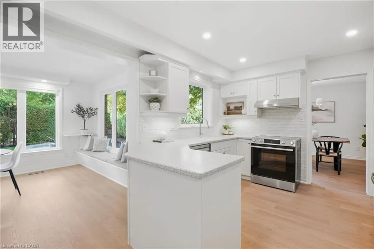
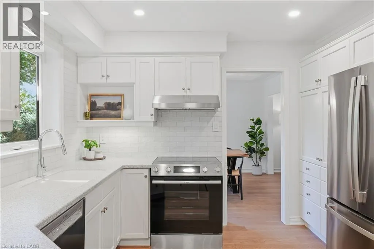
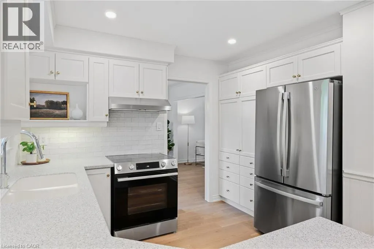
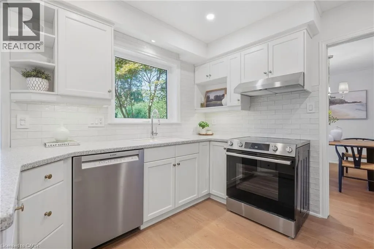
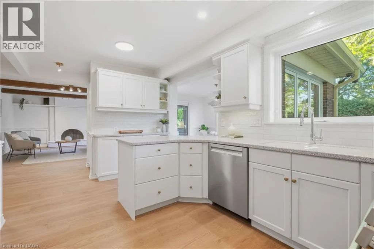
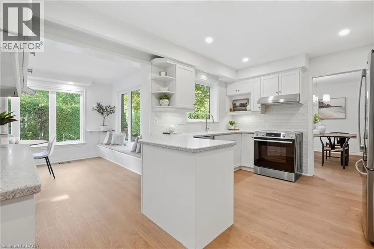
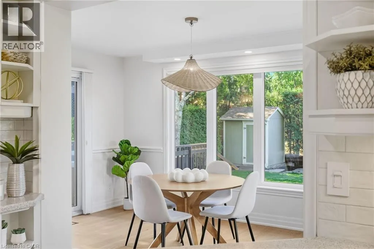
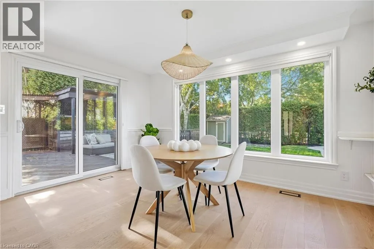
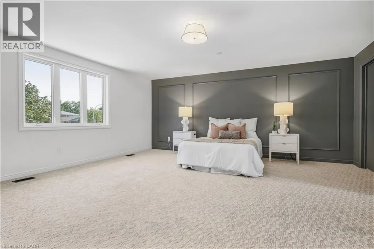
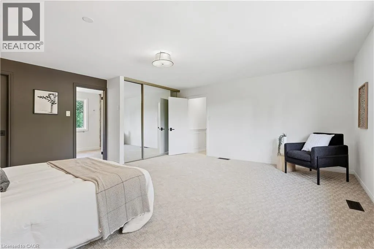
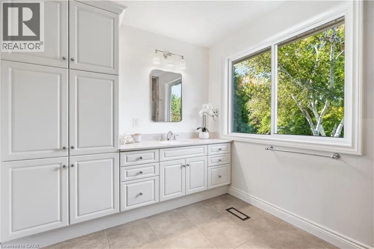
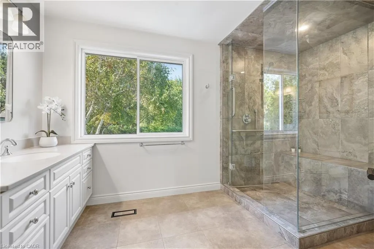
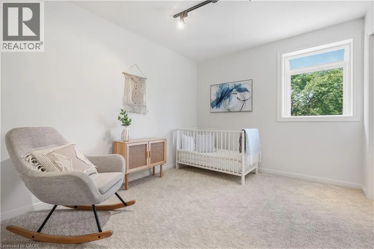
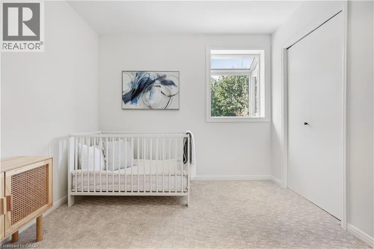
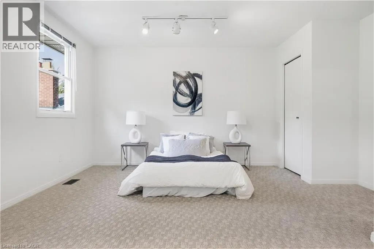
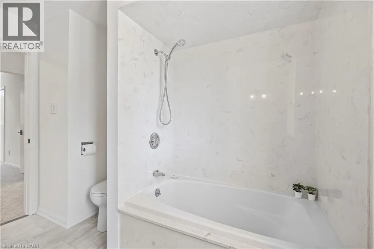
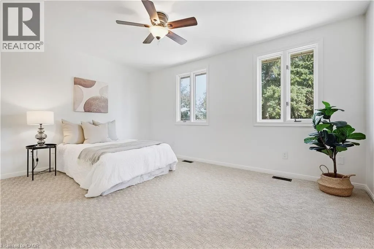
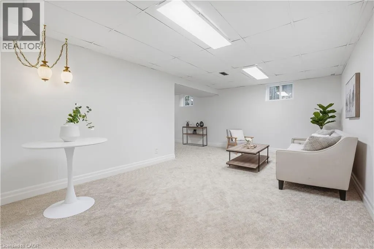
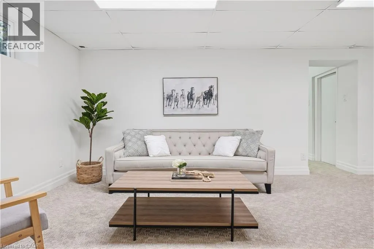
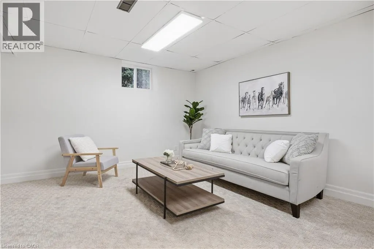
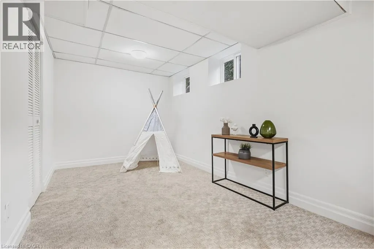
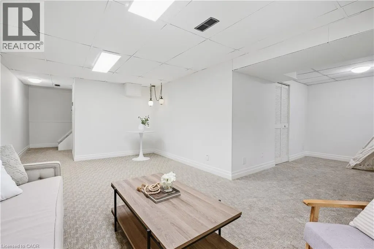
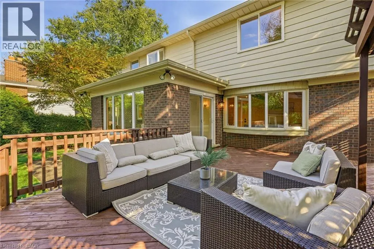
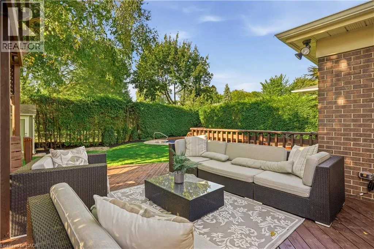
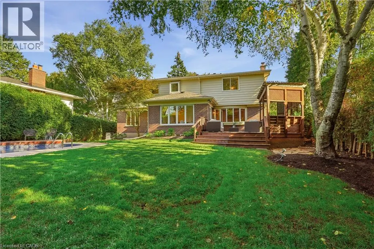
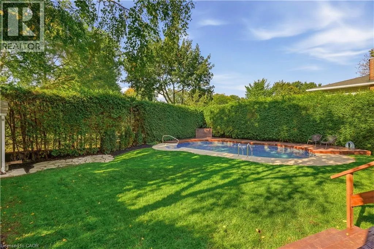
Welcome to an exceptional family home in one of Shoreacres’ most desirable pockets, in the sought-after Tuck and Nelson school district. With over 2800 sq. ft. of thoughtfully designed above-grade living space, this home offers room to gather, entertain and grow. An oversized driveway, landscaped gardens, and a new front door create a memorable first impression. Inside, the inviting entryway features 2 closets and showcases the new hardwood floors, stairs and extensive trimwork throughout. Formal living and dining rooms are complemented by a vaulted bonus room, great for a home office or sitting room. Renovated kitchen flows seamlessly into the bright sunroom that overlooks the private backyard. Upstairs are four generously sized bedrooms, including a peaceful primary suite with his-and-her closets and a spa-inspired ensuite. Two bedrooms share a full bath, while the fourth has its own ensuite and walk-in closet. A finished basement with a recreation room adds even more space for family life. The backyard is a true retreat: an oversized deck, heated pool and plenty of space for the kids to play. Extensively renovated in 2026 and incredibly located steps from Lake Ontario, Paletta Park and the waterfront trails. (id:7434)
General Features
| Community Features | Community Centre |
|---|---|
| Property Type | Single Family |
| Zoning Description | R2.4 |
| Amenities | Park, Place of Worship, Playground, Public Transit, Schools, Shopping |
| Building Appliances | Dishwasher, Dryer, Refrigerator, Stove, Washer, Microwave Built-in, Hood Fan, Garage door opener |
| Building Architectural Style | Other |
| Building Cooling Type | Central air conditioning |
| Location Description | New St to Belvenia Rd to Spruce Ave. |
| Parking Space Total | 5 |
| Building Type | House |
| Ownership Type | Freehold |
| Building.StoriesTotal | 2 |
Interior Features
| Building Fireplace Present | True |
|---|---|
| Building Fireplace Total | 1 |
| Building Fireplace Type | Other - See remarks |
| Building Heating Type | Forced air |
| Building Heating Fuel | Natural gas |
| Basement Development | Finished |
| Basement Type | Full (Finished) |
| Construction Style Attachment | Detached |
| Fireplace Fuel | Wood |
| Living Area Range | 4263 |
| Bedrooms | 4 |
Exterior Features
| Pool Type | Inground pool |
|---|---|
| Land Amenities | Park, Place of Worship, Playground, Public Transit, Schools, Shopping |
| Sewer | Municipal sewage system |
| Exterior Finish | Brick, Vinyl siding |
Room Details
| Room | Dimensions | Level | Flooring | Details |
|---|---|---|---|---|
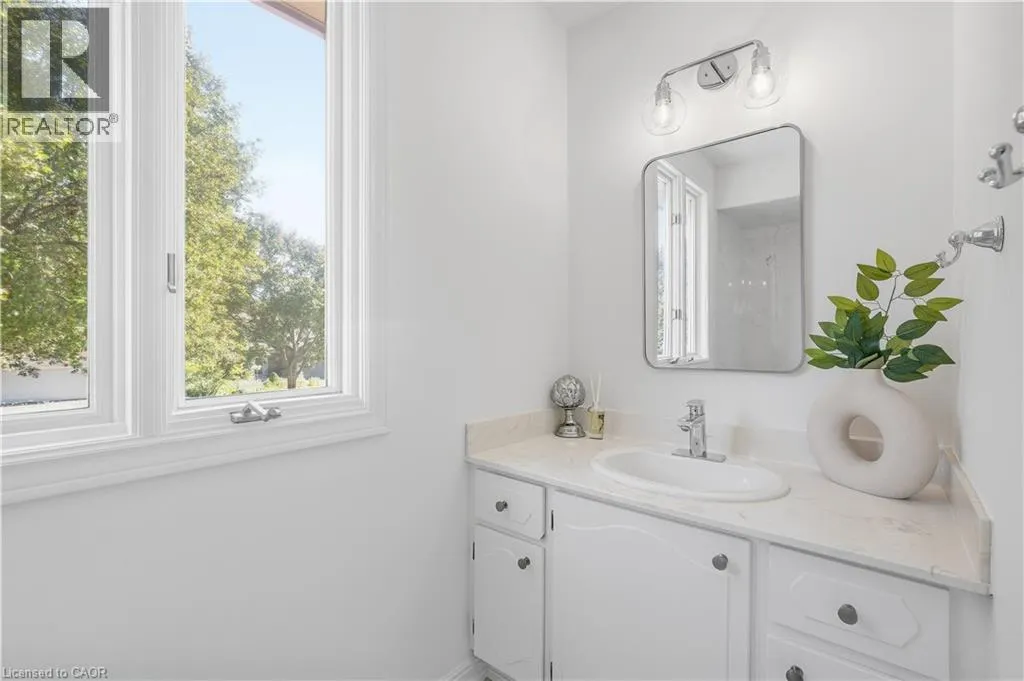
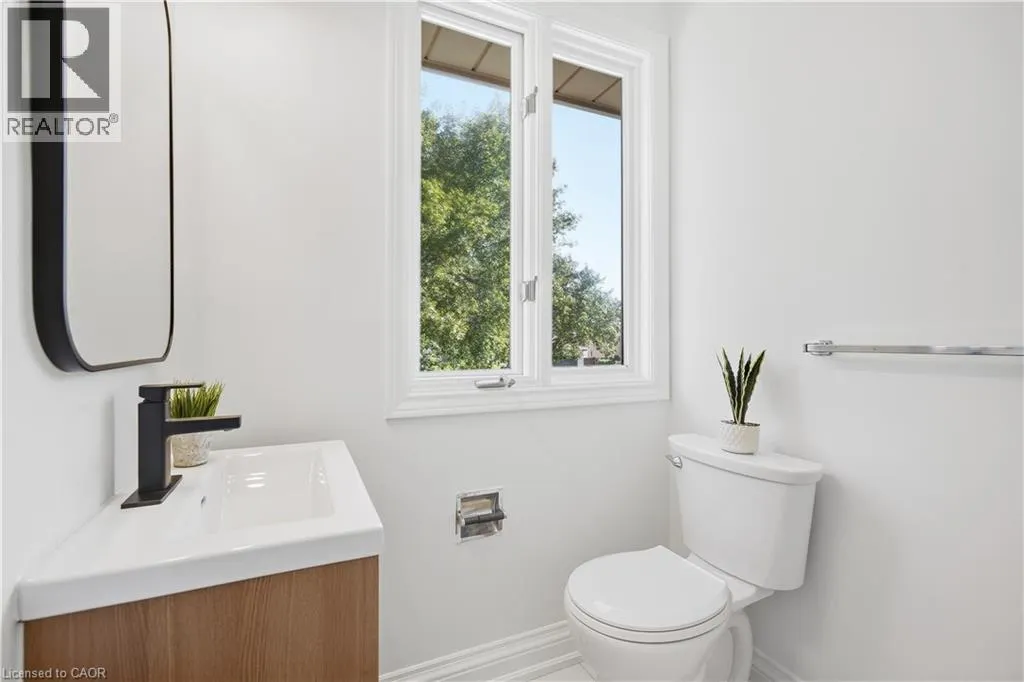
| 2pc Bathroom | 4'1'' x 6'2'' | Main level | ||
| 3pc Bathroom | 5'4'' x 6'8'' | Second level | ||
| 4pc Bathroom | 9'8'' x 10'3'' | Second level | ||
| 4pc Ensuite bath | 13'0'' x 7'10'' | Second level | ||
| Bedroom | 9'4'' x 11'4'' | Second level | ||
| Bonus Room | 13'3'' x 8'4'' | Lower level | ||
| Breakfast | 14'11'' x 9'10'' | Main level | ||
| Dining room | 11'9'' x 11'10'' | Main level | ||
| Family room | 18'1'' x 13'9'' | Main level | ||
| Foyer | 9'6'' x 16'6'' | Main level | ||
| Kitchen | 18'7'' x 12'8'' | Main level | ||
| Living room | 18'6'' x 21'2'' | Main level | ||
| Primary Bedroom | 18'3'' x 18'0'' | Second level | ||
| Recreation room | 28'1'' x 23'0'' | Lower level | ||
| Sauna | 7'8'' x 5'10'' | Lower level | ||
| Storage | 20'2'' x 13'11'' | Lower level | ||
| Utility room | 19'10'' x 11'1'' | Lower level |
Amenities
- Views
- New Construction
- Adult 55+
- Lease To Own
- No Strata Fees
- Furnished
- Primary On Main
- Air Conditioning
- Seller Finance
- Green
- Fixer Upper
- Horse
- Golf
- Fireplace
- Deck
- Garage
- Basement
- Pool

Property vs Single Family Average in L7L 1K8
Price
Year Built
In The Neighbourhood
Burlington
$ 2,099,999
- Type
- Single Family
- Size
- 2,891 SqFt
- Rooms
- 5 Beds + 3.5 Baths
Royal LePage Burloak Real Estate Services
Burlington
$ 14,580,000
- Type
- Single Family
- Size
- 10,542 SqFt
- Rooms
- 7 Beds + 9 Baths
RE/MAX Escarpment Realty Inc.
Burlington
$ 895,000
- Type
- Single Family
- Size
- 2,488 SqFt
- Rooms
- 4 Beds + 2 Baths
RE/MAX Escarpment Realty Inc.
Burlington
$ 1,395,000
- Type
- Single Family
- Size
- 2,010 SqFt
- Rooms
- 5 Beds + 2 Baths
RE/MAX Escarpment Realty Inc.
Open House
Burlington
$ 1,899,000
- Type
- Single Family
- Size
- 3,551 SqFt
- Rooms
- 4 Beds + 3 Baths
Chestnut Park Real Estate Ltd.

 Data provided by the Ontario Regional Technology & Information Systems. The information is deemed reliable, but is not guaranteed. Not intended to solicit buyers or sellers, landlords or tenants currently under contract.
The trademarks REALTOR®, REALTORS® and the REALTOR® logo are controlled by The Canadian Real Estate Association (CREA) and identify real estate professionals who are members of CREA. The trademarks MLS®, Multiple Listing Service® and the associated logos are owned
Data provided by the Ontario Regional Technology & Information Systems. The information is deemed reliable, but is not guaranteed. Not intended to solicit buyers or sellers, landlords or tenants currently under contract.
The trademarks REALTOR®, REALTORS® and the REALTOR® logo are controlled by The Canadian Real Estate Association (CREA) and identify real estate professionals who are members of CREA. The trademarks MLS®, Multiple Listing Service® and the associated logos are owned